Every workplace begins with a floor plan. Marketing sits here. Finance sits there. Leadership gets the corner offices. On paper, it feels organised but workplaces aren’t defined by reporting structures. They’re defined by how people move, interact, focus, and collaborate throughout the day.
This is the starting point of human centric office design before a single wall is built, workplace design should answer a much simpler question, how do people actually work?
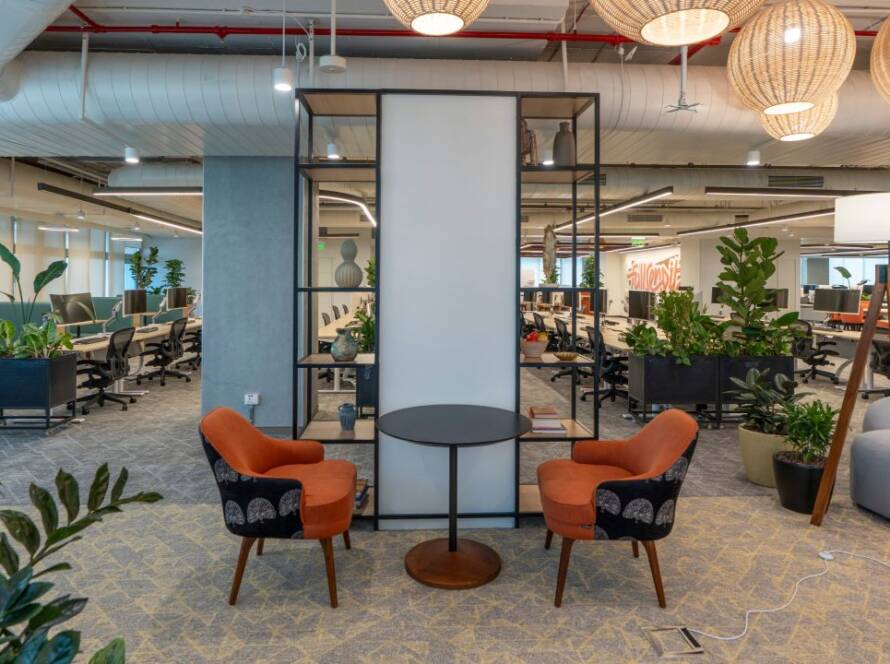
People rarely spend their day doing just one thing. An employee might answer emails at their desk, step into a meeting room, move to a quiet corner for focused work, catch up with a colleague over coffee and end the day brainstorming in a collaborative space. When work isn’t static, the workplace shouldn’t be either, which is why behavioural patterns now drive real office space planning for productivity, rather than square footage assigned by a team.
Office Space Planning for Productivity
Which teams interact most frequently? Where do informal conversations naturally happen? Where do employees pause, gather, or seek privacy? The answers shape spatial planning far more than an org chart ever could. When movement is understood, workplaces feel intuitive: collaborative teams sit closer together, amenities stay accessible, and quiet zones stay separated from high-activity ones, reducing unnecessary interruptions and improving flow.
Collaborative vs Private Office Spaces
Different tasks need different environments. Focused work demands minimal distraction. Collaborative discussions thrive in open, welcoming settings. Confidential conversations need privacy. Getting collaborative vs private office spaces right isn’t about choosing one over the other, it’s knowing where the line sits and designing for both, so employees can move between settings as their work evolves through the day.
Designing for Hybrid Teams
As more teams split time between home and office, hybrid workplace design for can’t rely on fixed desks and static departments, it needs to flex with attendance patterns and the mix of focused versus collaborative time people bring in each day. The spaces between destinations matter just as much as the destinations themselves: corridors invite chance encounters, breakout areas spark spontaneous conversations, and quiet pods offer a place to reset.
An Office Interior Design Trend India Is Watching
This behaviour-first approach is fast becoming one of the defining office interior design trends India is seeing a shift away from department-led layouts toward spaces shaped by how people actually spend their day.
Perhaps the biggest misconception in workplace design is that people adapt to buildings. In reality, buildings quietly shape how people behave. A clearly organised, human centric office design reduces friction and helps employees navigate their day with ease rarely by accident, but by understanding people before planning spaces.
Maybe the most important question isn’t “How should we organise our office?” It’s “Have we designed it around behaviour or just hierarchy?”