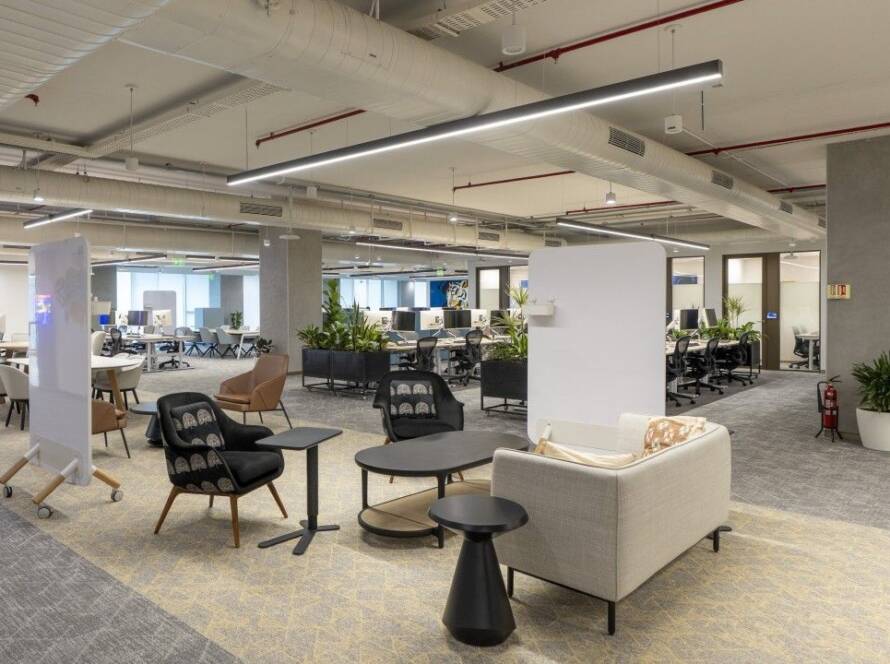
Walk into most offices and the first thing anyone evaluates is how it looks. The finishes, the furniture, the layout. Almost nobody evaluates how it sounds, until the sound is wrong.
A meeting overheard from three desks away. A phone call that dies the moment someone raises their voice to be heard over the AC. A “quiet zone” that isn’t quiet at all. These aren’t furniture problems or layout problems. They’re acoustic problems and they’re some of the most common and most ignored failures in commercial interiors.
Acoustics rarely make it into a brief the way square footage or headcount does. Nobody asks for “better sound” the way they ask for more meeting rooms. Yet sound is one of the few environmental factors employees notice every single hour of every single day, often without realising why a space feels tiring by 4pm.
Why Acoustics Get Skipped
Acoustic treatment doesn’t photograph well. A well-lit breakout area sells itself in a render. Sound absorption doesn’t show up in a walk-through, it shows up three weeks after move-in, when someone finally says the open floor is “too loud to think in.” By then, it’s a retrofit problem, not a design problem and retrofits are always more expensive than getting it right the first time.
Focus, Privacy and the Cost of Getting It Wrong
This matters more in some environments than others. Office space design for IT companies, where deep, uninterrupted focus work is the norm, is especially vulnerable to acoustic failure; a single open floor with no sound zoning can quietly erode productivity across an entire team. Confidential conversations, HR discussions, client calls, negotiations, all need acoustic privacy that a glass wall alone cannot provide. Glass looks clean. It does very little for sound.
Designing for Sound, Not Just Sight
Good acoustic planning isn’t about turning every space into a padded room. It’s about matching sound treatment to purpose, soft materials and ceiling absorption in collaborative zones, denser insulation and controlled reverberation in focus and meeting spaces, and thoughtful zoning so loud and quiet functions aren’t sitting next to each other by accident. This is where human centric office design actually earns its name, when planning accounts for what employees hear, not just what they see.
The best acoustic design is invisible. Nobody notices a space that sounds right. Everybody notices one that doesn’t.
Perhaps that’s the real marker of a corporate office interior design company that gets it right: not the spaces people compliment, but the ones nobody complains about.
Maybe the question worth asking before any office is designed isn’t just “how will this look?” It’s “how will this sound, six months in?”